
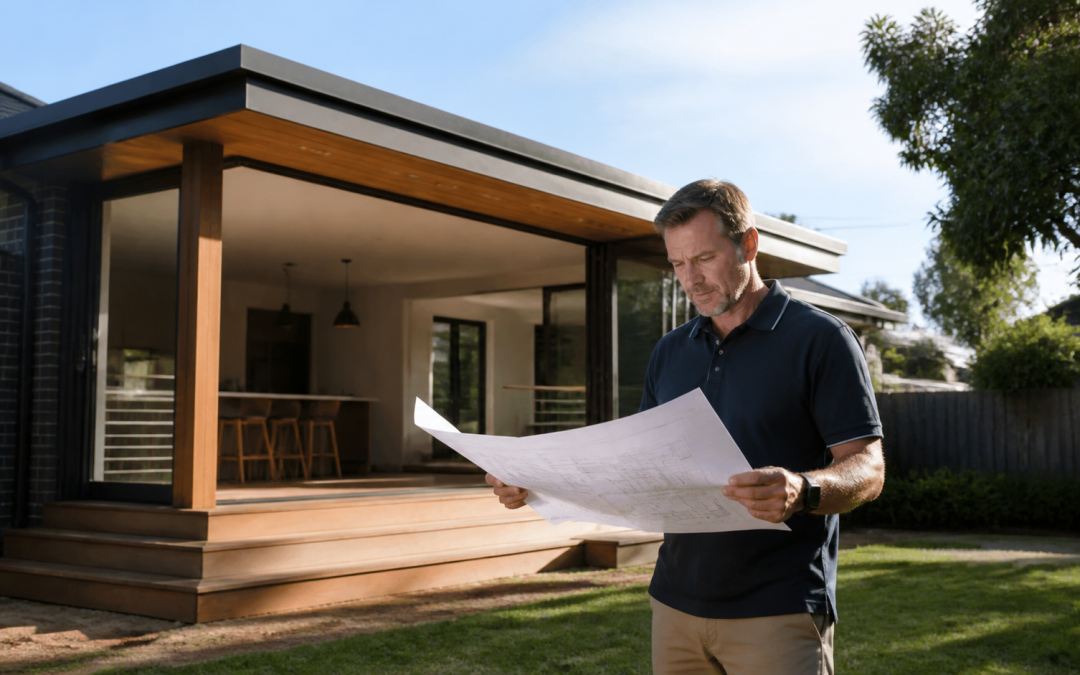
Planning a home extension in Warwick starts with a clear brief. A well-planned extension should make daily life easier while feeling like a considered part of the original home. Here are the decisions, documents and practical arrangements to prepare before you build.
Start with the daily problem the extension must solve
An extension is more likely to succeed when the household can explain what is not working in the current home. It may be a cramped kitchen, a living room with poor flow, a missing bedroom, limited storage, no dedicated work area or a weak connection to the yard. Write those frustrations down before choosing a style or floor plan. Then describe what a better day at home would look like. This gives the builder a practical brief to test, rather than a list of features that may not solve the real problem.
Decide whether to extend, renovate or reconfigure
More floor area is not always the only answer. Sometimes an internal reconfiguration, a kitchen and living renovation, a better deck connection or a carefully planned outdoor room can create the change the household needs. An extension may be the right response when the home lacks essential space, but it should be compared with other options before the scope is fixed. Consider how each idea affects the existing rooms, natural light, outdoor space, budget and the way people move through the home. A strong decision comes from understanding the trade-offs, not from adding square metres by default.
Understand how the new work will join the existing home
The best extensions feel intentional rather than attached as an afterthought. Floor levels, ceiling heights, rooflines, windows, doorways, storage and circulation all influence how naturally the old and new spaces work together. A new family room may need to improve the kitchen connection; an additional bedroom may need privacy and access to an existing bathroom; a deck may need to create a practical transition rather than a separate destination. Freeman Quality Builders describes its renovation and extension work as focused on structural improvements, interior and exterior upgrades and outdoor living. Use the planning stage to decide how those parts of the home should relate to each other.
Test the site before locking in a preferred layout
The block has a major influence on what will be practical. Look at sun and shade through the day, weather exposure, drainage, access for materials, existing services, room for construction activity and the outdoor areas the household wants to protect. A layout that works on paper can create problems if it blocks light, makes access difficult or leaves the new room disconnected from the most useful part of the yard. A site conversation should test the plan against the real property before detailed choices are made. This is especially important where an extension needs to meet an older roofline, a sloping site or an established outdoor area.
Budget for the full project, not only the new room
A realistic extension budget includes more than walls, windows and roofing. Depending on the scope, it may also involve design work, documentation, approvals, demolition, structural changes, site preparation, services, finishes, temporary protection, repairs to adjoining areas and external connections. Existing homes can reveal conditions once work begins, so priorities and allowances should be discussed early. Be open about the budget range from the first meeting. Clear financial limits do not reduce the quality of the conversation; they help the builder recommend an approach that protects the most valuable parts of the project.
Define major selections before asking for detailed pricing
Every tapware finish and paint colour does not need to be selected at the first meeting, but an accurate price needs a clear enough scope. Agree on the broad layout, rooms included, desired level of finish, major appliances, joinery needs, flooring approach and any outdoor work that is part of the project. Where a selection is still open, record an allowance rather than assuming it is included. This makes quotes easier to understand and reduces the chance that a homeowner compares options that cover different levels of work. It also gives a clearer basis for deciding what should be completed now and what can be staged later.
Plan documentation, approvals and timing early
Documentation and approval requirements vary by project and location. Treat this stage as a way to clarify the project, not as a delay between idea and building. Ask which decisions need to be made before plans can progress, what specialist input may be required, what information the builder needs from the owner and how the expected process fits into the desired timing. Freeman Quality Builders states that it works closely with clients through planning and design and provides clear project timelines. Early questions help ensure that the extension develops from a realistic sequence rather than an assumed start date.
Prepare for the household impact during construction
An extension changes daily routines while work is underway. Before construction begins, discuss which rooms may be unavailable, how access will work, where materials will be stored, when noise or service interruptions may occur and how the site will be secured. A household with children, pets, home-based work or accessibility needs should raise those requirements early. If the kitchen, bathroom or main living space will be affected, plan the temporary arrangements before demolition starts. Good communication cannot remove every disruption, but it can make the period easier to manage because the household understands the likely sequence.
Choose a building relationship with clear communication
The finished room matters, but so does the process that gets there. Ask who will be the main contact, how site updates are provided, how changes are documented, who coordinates trades and how decisions are confirmed. Freeman Quality Builders is led by Brent Freeman, who brings more than a decade of construction experience and describes a client-focused approach across new homes, renovations, extensions and outdoor projects. The right builder conversation should make it easy to ask questions, understand the next decision and keep the scope visible from planning through completion.
Treat changes as managed decisions, not surprises
Changes can occur because a homeowner revises a selection, an existing condition is uncovered or a better solution becomes available once the work is understood in detail. A variation is not automatically a problem, but its cost, timing and effect on the agreed scope should be clear before work proceeds. Keep important decisions in writing and ask questions while there is still time to compare options. This protects the project from rushed choices and gives the builder clear direction. The goal is to keep returning to the purpose of the extension: a home that works better for the people living in it.
Bring a clear decision pack to the first discussion
A first discussion is more useful when the household brings more than a collection of inspiration images. Include photos of the existing rooms and exterior, a short list of what is not working, a budget range, preferred timing and any details that cannot be compromised. Add practical information too: where people enter the home, which rooms feel crowded, what outdoor areas are used and whether the household needs to remain in the home during construction. This gives the builder a clearer starting point for testing whether an extension, renovation or internal reconfiguration is the better response.
Compare the extension options before becoming attached to one layout
There is often more than one way to create usable space. A rear addition, side extension, enclosed outdoor area, new deck connection or internal reconfiguration may solve the same daily problem with different effects on cost, light, access and construction complexity. Ask each option to answer the same questions: what does it improve, what existing work does it trigger, how does it connect to the older home and what trade-offs does it introduce? Comparing the options early helps the household choose an approach for how it will live, rather than committing to the first sketch that looks appealing.
Use a selection and variation tracker during the build
An extension involves decisions about fixtures, finishes, appliances, paint, lighting, hardware and external details. Keep one simple written tracker of what has been selected, what is still outstanding and any change agreed after the scope was set. When a change is proposed, ask how it affects cost, lead time and the next stage of work before approving it. This is not unnecessary paperwork. It gives the homeowner and builder a shared reference point, reduces assumptions and makes it easier to keep the project focused on the original outcome.
Frequently asked questions
What should I bring to the first builder meeting?
Bring photos of the existing home, a list of the problems you want to solve, your budget range and preferred timing. Include any existing plans and explain whether you hope to stay in the house during construction.
Do I need to choose every finish before requesting a quote?
Not every detail needs to be decided immediately, but the layout, scope and major selections should be clear enough for meaningful pricing. Record allowances for outstanding selections so you can see what is included.
How should changes be handled during an extension?
Keep a written selection and variation tracker. Before agreeing to a change, ask the builder to explain its effect on cost, timing and the agreed scope so both parties have the same reference point.
Next step
Talk to Freeman Quality Builders about planning a home extension, renovation or outdoor living project in Warwick and surrounding areas.
