
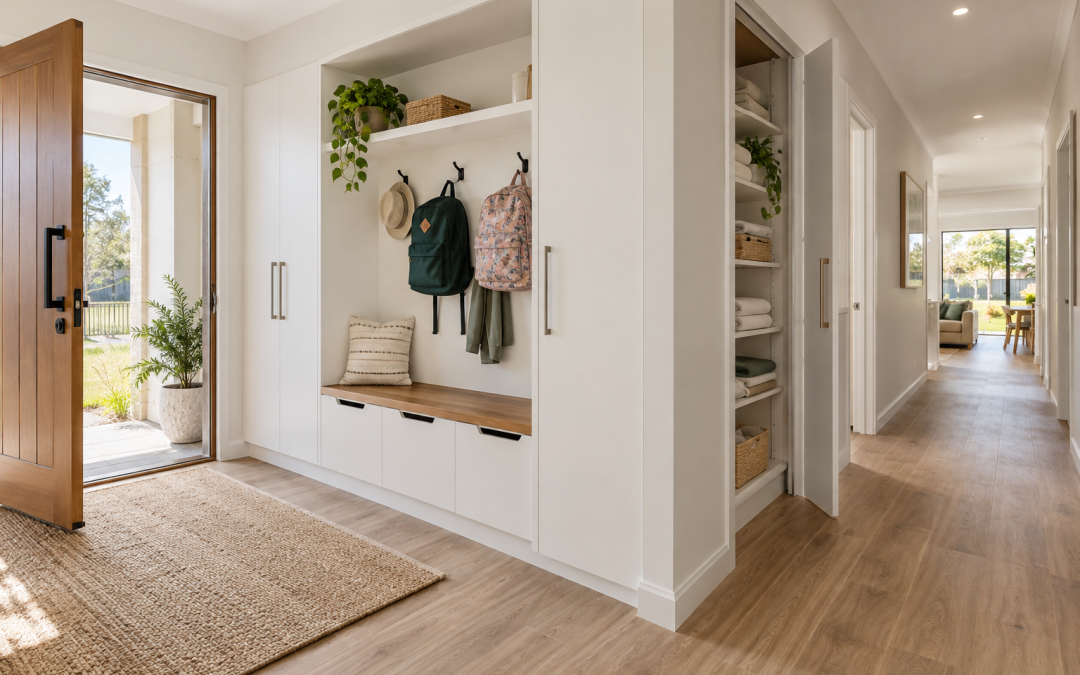
A new home can have generous rooms and still feel short of storage. School bags land beside the entry, linen competes with cleaning equipment, and the garage fills before a car moves in. The useful question during design is where these everyday items will live and how easily you will reach them.
When speaking with new home builders in Warwick QLD, include storage in the first design conversation. Cupboards affect wall space, door positions and the way people move through a home. Planning them early gives you more opportunity to make practical choices within the overall layout. At Freeman Quality Builders, we work with homeowners on custom home designs in Warwick that suit their routines and priorities.
Start with the things you actually own
Before collecting cabinetry photographs, walk through your current home. Note what has a comfortable place, what is difficult to retrieve and what repeatedly ends up on a bench. Include bulky items such as suitcases, sports bags, a vacuum cleaner and spare bedding. A cupboard count alone will not tell you whether a proposed home can accommodate them.
Measure the awkward items you intend to keep. A tall cleaning cupboard is only useful if the vacuum and its accessories fit inside. Likewise, storing several large quilts needs a different arrangement from storing towels. Give your builder a short inventory with approximate sizes so the design discussion starts with real requirements.
Be selective about what deserves permanent cabinetry. Occasionally used possessions may suit a straightforward shelf or freestanding unit, leaving more of the budget for storage you open every day.
Give the entry a clear purpose
Think about which door your household uses most. If everyone arrives through the garage, a beautiful cupboard beside the formal front door may do little for the daily pile of shoes and bags. Place the storage close to the route people naturally take.
A modest entry bench with space for shoes can be useful for a family. Another household might prefer a closed cupboard that keeps work bags out of sight. Decide whether hooks, shelves or doors will suit the items and the people using them. Open hooks are convenient but leave their contents visible.
Check the surrounding walking space on the plan. A bag hanging from a hook projects into the room, and a drawer needs space to open. Imagine someone using the storage while another person carries groceries through the same area. The arrangement should support both activities comfortably.
Plan the kitchen around everyday use
Start with the way you shop and cook. Frequent small shops create different storage needs from buying larger quantities less often. List appliances that stay on the bench and those you prefer to put away, then consider where preparation and unpacking usually happen.
Storage near the relevant task is often easier to use. Pots can sit near the cooking area, while containers may belong near the space used for lunches. Check that the chosen cupboard or drawer can hold the item without blocking another task when opened.
A walk-in pantry takes floor space as well as providing shelves. Compare it with a well-arranged bank of cupboards using your actual kitchen dimensions. Consider visibility, reach and the route from the fridge to the preparation bench. The best option is the one that works in the whole room, rather than the one that looks largest in isolation.
Make wardrobes and linen storage fit the household
Wardrobe planning starts with a simple distinction: hanging clothes need different space from folded items. Look at the clothing you use and allow for longer garments where needed. A symmetrical arrangement can look tidy on a drawing while giving you too much of one type of storage.
Consider how the room will be furnished. Check wardrobe doors against the bed, bedside tables and the path to the room entrance. Sliding and hinged doors have different access arrangements, so discuss the practical effect of each with the designer.
For linen, decide whether one central cupboard or smaller storage areas closer to bedrooms and bathrooms would be more convenient. Keep frequently used towels within a comfortable reach and reserve less accessible spaces for lighter items used occasionally. Think about how your household may change, without committing every room to one narrow purpose.
Connect the laundry and garage to the plan
Laundry storage works best when it follows the sequence of sorting, washing, drying and putting things away. Decide where baskets will sit and whether you want a folding surface. Measure the proposed appliances and check their installation requirements before settling the cabinetry.
The garage also needs a realistic layout. Draw in the vehicles you expect to park, then consider access around them with shelving in place. Bicycles and garden equipment can occupy more useful wall space than expected. Discuss storage positions alongside doors and any equipment that requires service access.
Keep household chemicals secure and follow the product instructions for storage. Do not assume every unused corner is suitable. Raised storage, wall-mounted systems and heavy shelving need appropriate design and fixing, which should be discussed with the relevant supplier or installer.
Put storage decisions into the building brief
Prepare a room-by-room brief that separates essentials from preferences. It could specify a cupboard for the vacuum, a place for school bags and the amount of hanging space you need. Photographs can help explain a style, but pair them with notes about the problem you want solved.
Ask what the proposed cabinetry includes. Shelf quantities, drawer arrangements and internal fittings can vary even when two cupboard fronts look similar. Confirm the details used for pricing and identify any selections that are still outstanding. This makes it easier to compare options and decide where a simpler arrangement is sufficient.
Review the storage plan with the full house layout before finalising it. A larger cupboard may take space from a bedroom or passage, and a relocated door can affect furniture placement. Our new home building service in Warwick provides a starting point for discussing these choices as part of the broader project.
Frequently asked questions
When should storage be discussed with a builder
Raise it during the initial design brief. Cupboard positions and room dimensions are easier to coordinate while the layout is being developed. Internal fittings can then be refined as the design and selections progress.
Does more cabinetry always make a home more practical
No. Storage needs to be accessible, suitably sized and positioned near its use. Adding cupboards without checking furniture and circulation can make a room harder to use. Start with the items and routines that need a solution.
Should every bedroom have the same wardrobe layout
It depends on who uses the rooms. Different combinations of hanging space, shelves and drawers may be useful. Adjustable arrangements can also help where a room may serve a different purpose later.
What should I bring to the first storage discussion
Bring a basic inventory, measurements for bulky possessions and a few examples of layouts you like. Include the frustrations in your current home. These details are more useful than asking for extra cupboards without explaining what they must hold.
Discuss your Warwick home with Freeman Quality Builders
Planning a new home in Warwick QLD? Talk to Freeman Quality Builders about a layout that gives everyday belongings a considered place. Bring your plans or early ideas, along with the storage priorities that matter to your household. Call 0401 280 814 or contact our Warwick building team to discuss your project.
